
Ryuki Engineering Inc.

Location
Ichihara City, Chiba Prefecture
Area
Structural scale
Type of industry
Type of construction
Content Undertake
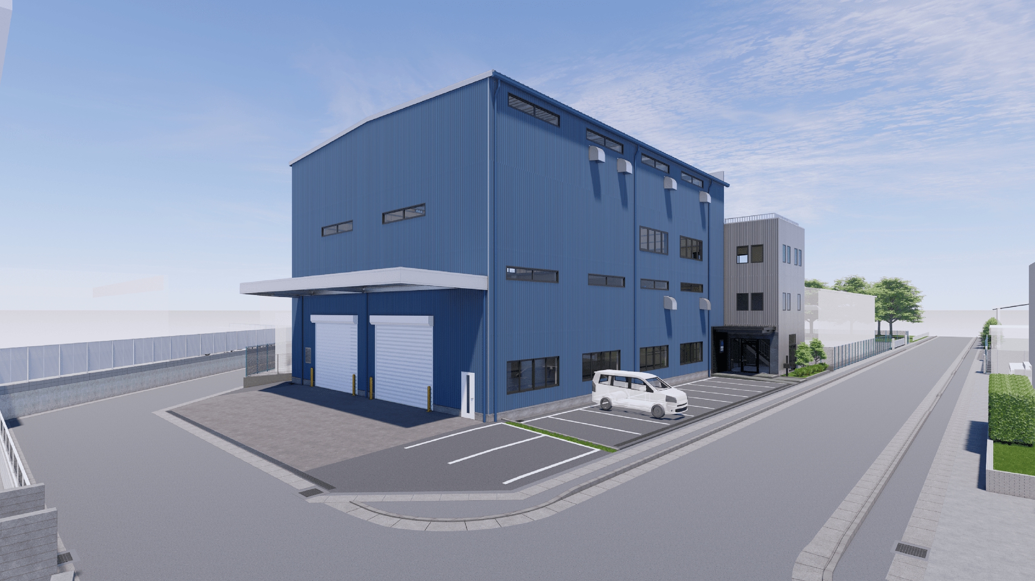
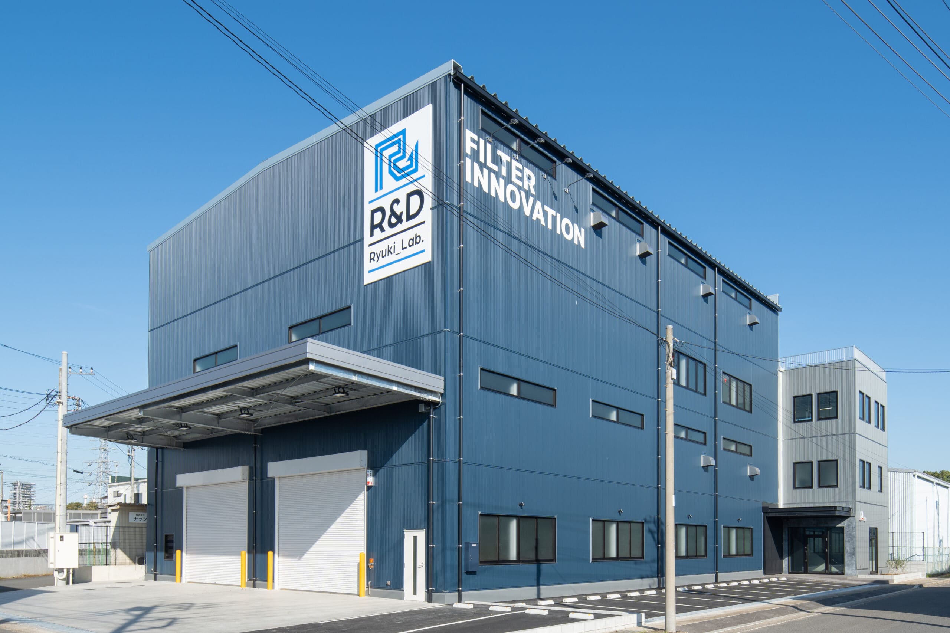
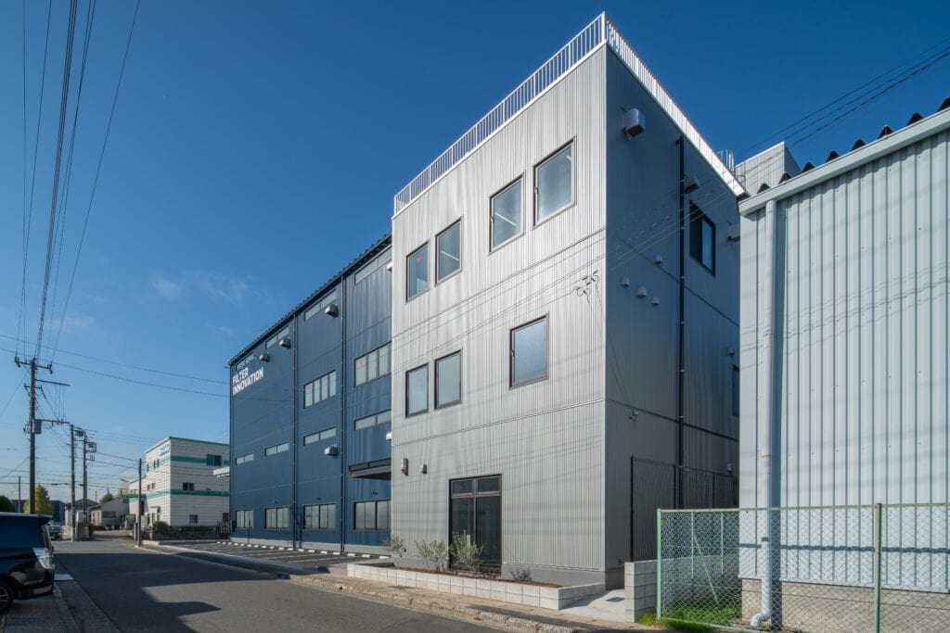
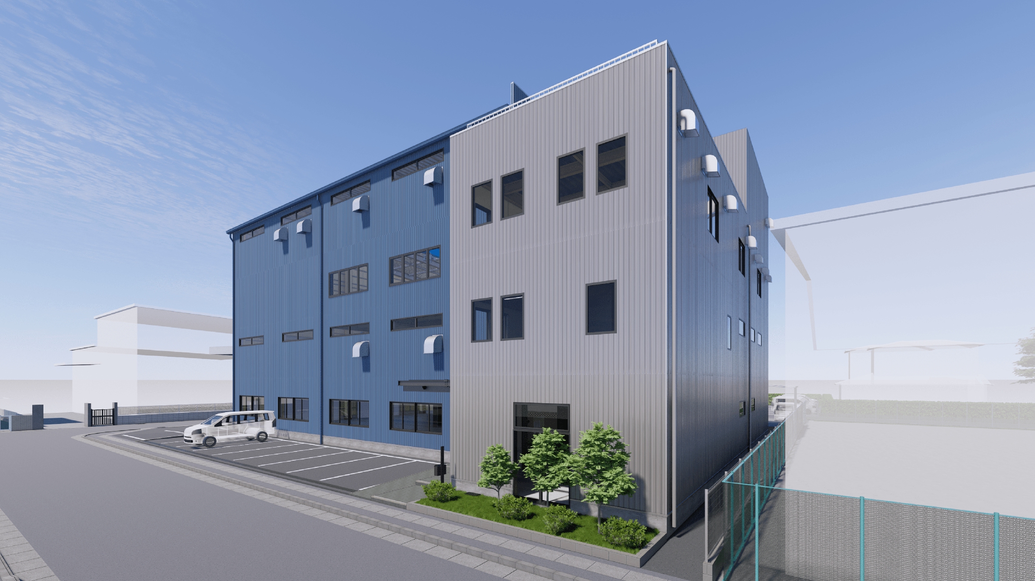
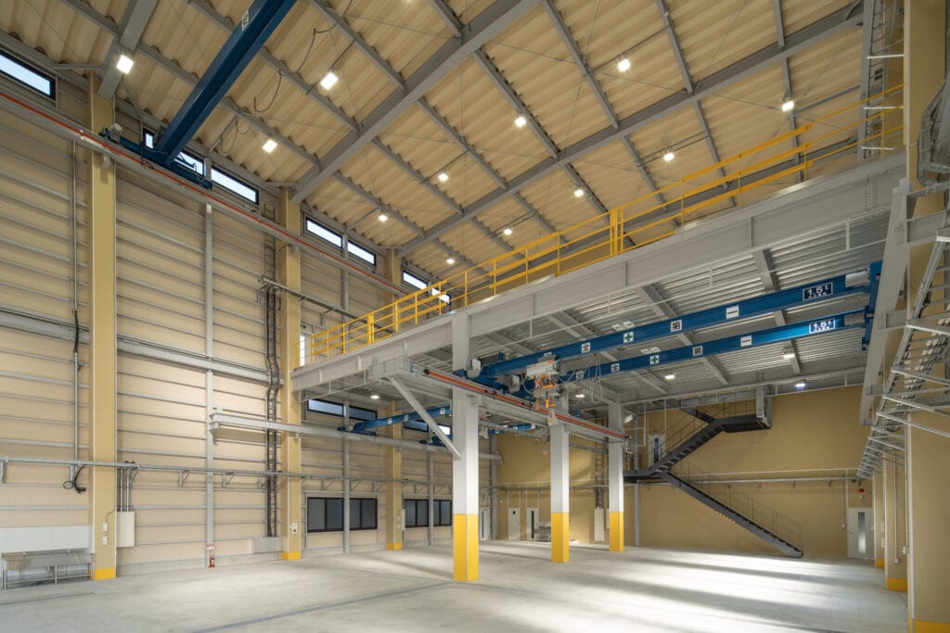
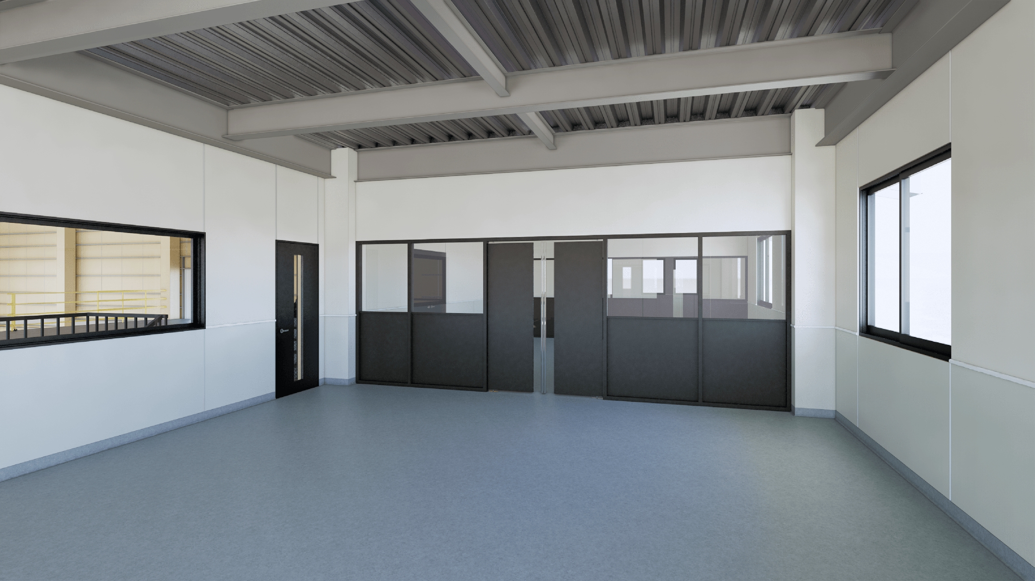
Ruki Engineering's newly constructed research and development facility, built on vacant land, is divided into laboratory and office buildings.
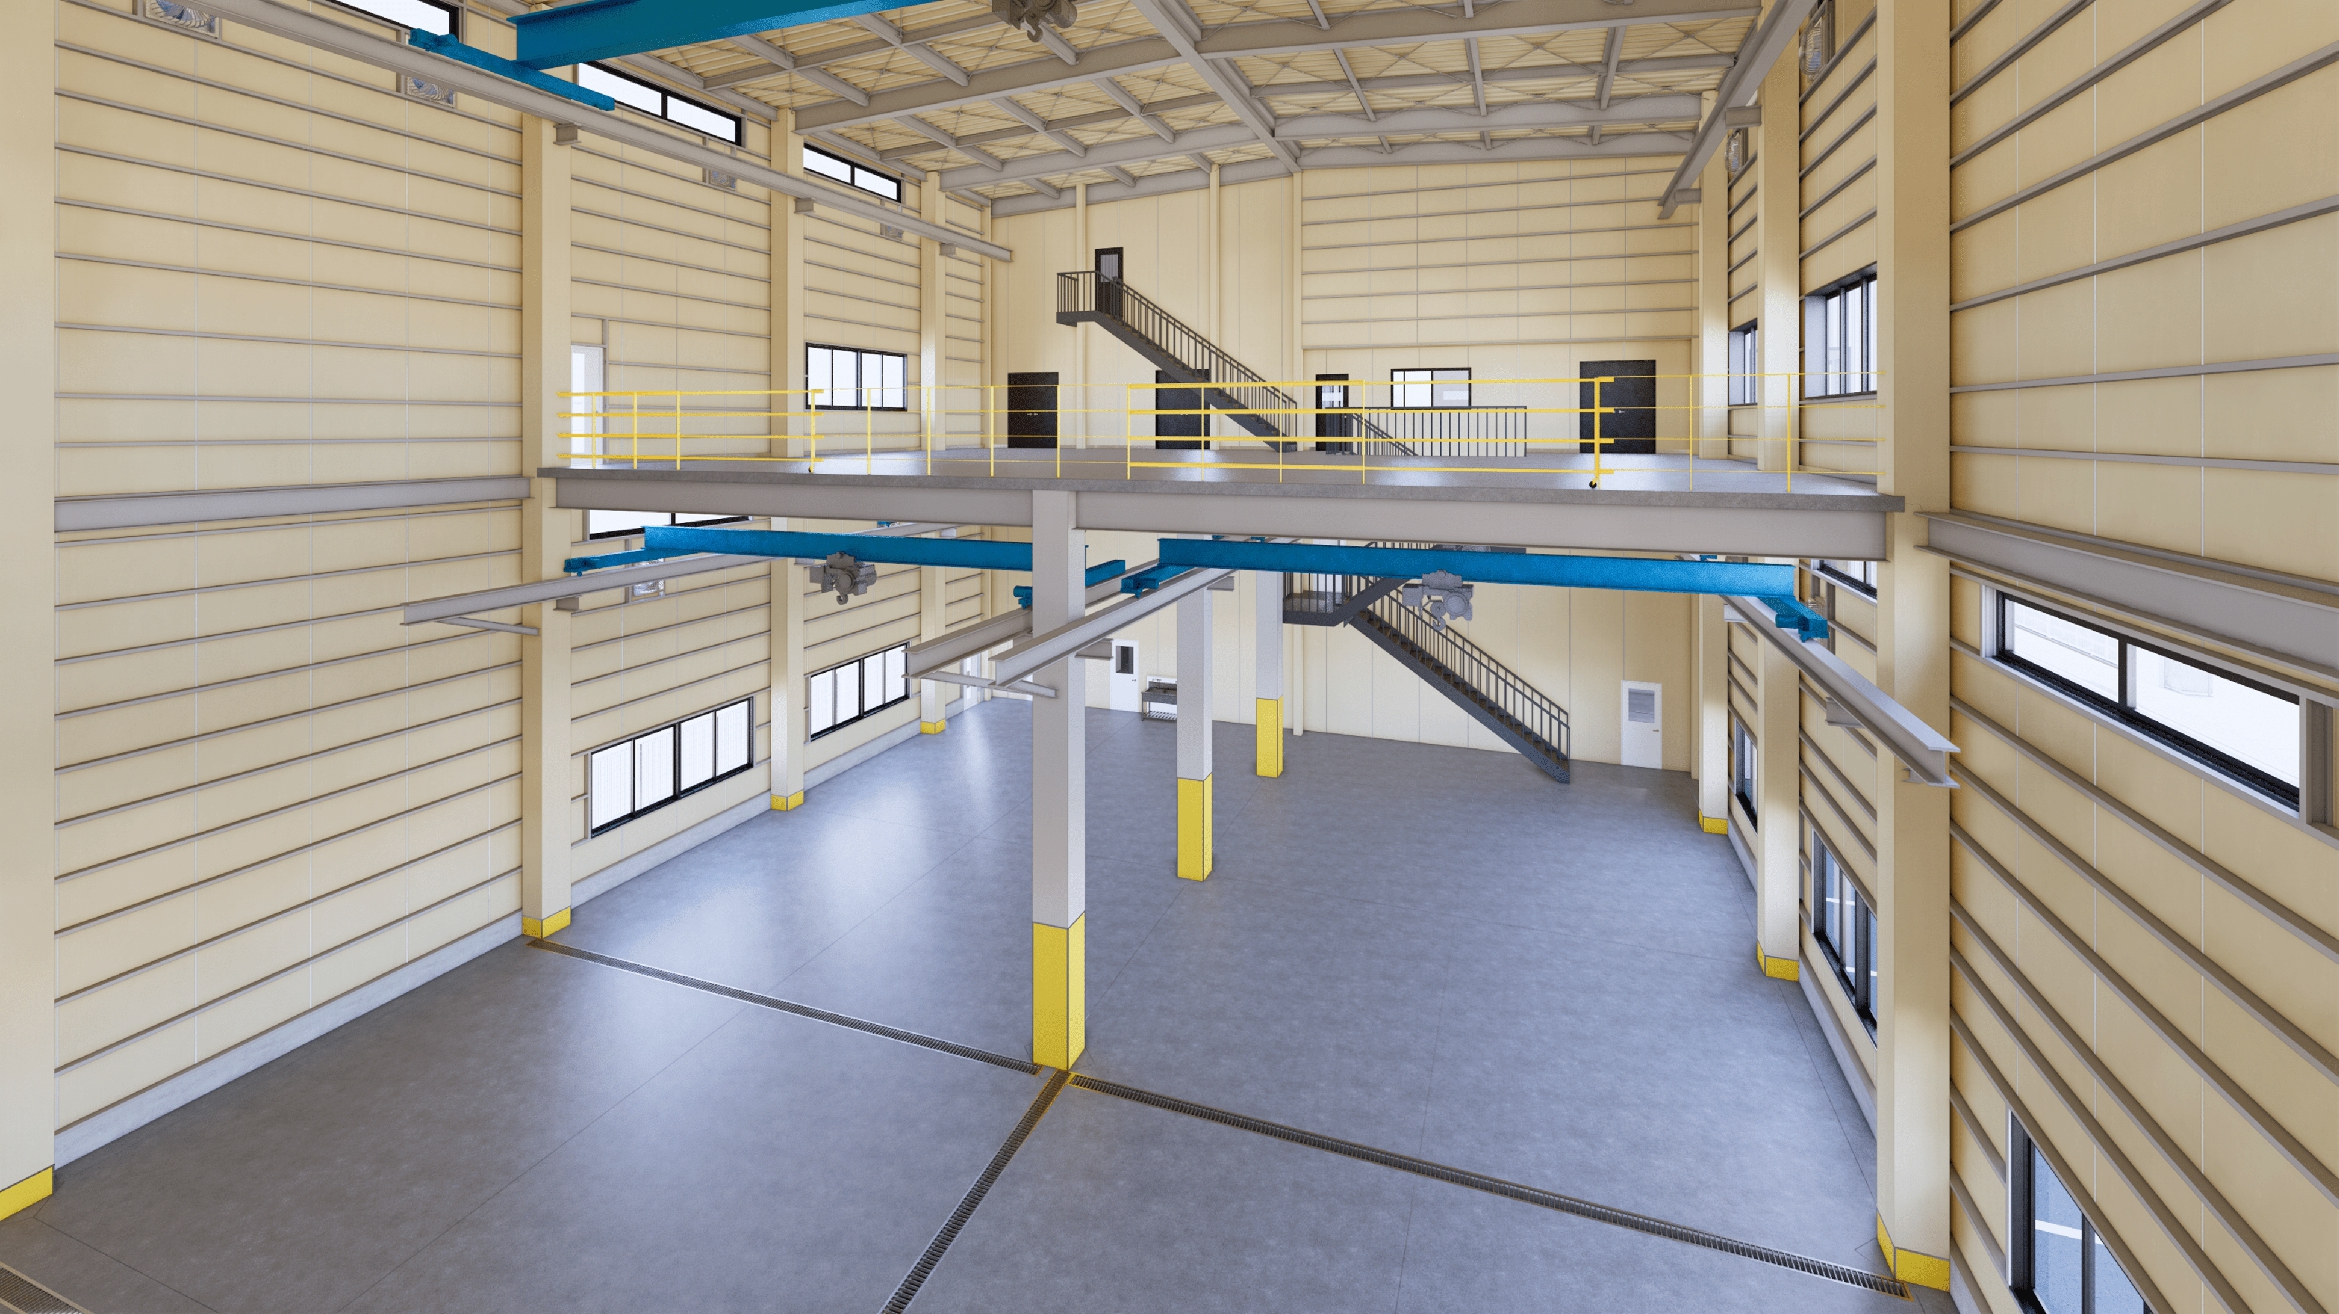
A two-tiered overhead crane is used in the laboratory, with one crane located in between the 1st and 3rd floors and another is directly under the roof, designed to work simultaneously without any interference.
We proposed isolated structure from the foundation to minimise vibrations of the lab building due to the crane operation, being transmitted to office building.
To avoid the monotonous effect, different colors and accents are used for the exterior walls of office and lab buildings.
We created 3D perspectives that can visualise everything from structural design to exterior plannings, ensuring that the image from the design stage to completion is clearly communicated.
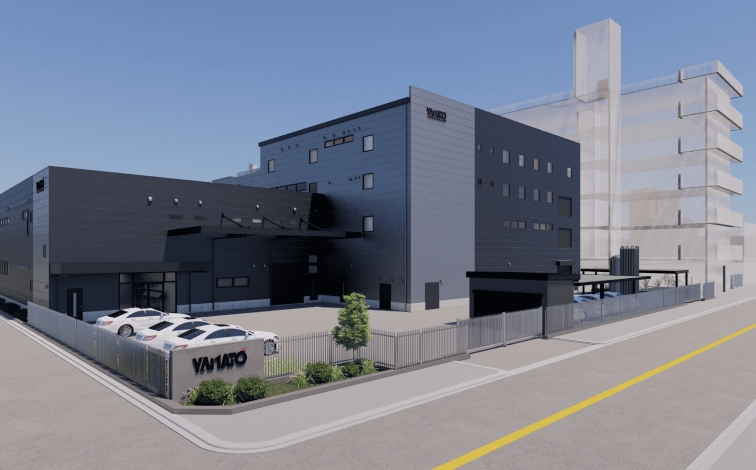
YAMATOSANGYO
New construction/ Osaka
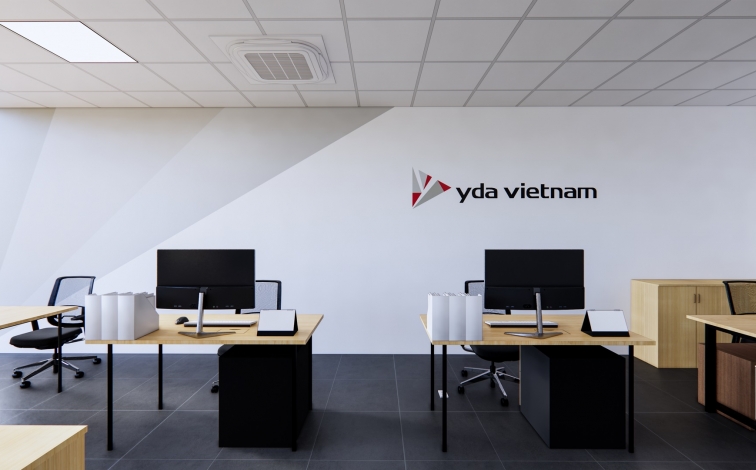
YDA VIETNAM CO., LTD – Da Nang office
Office Renovation/Vietnam
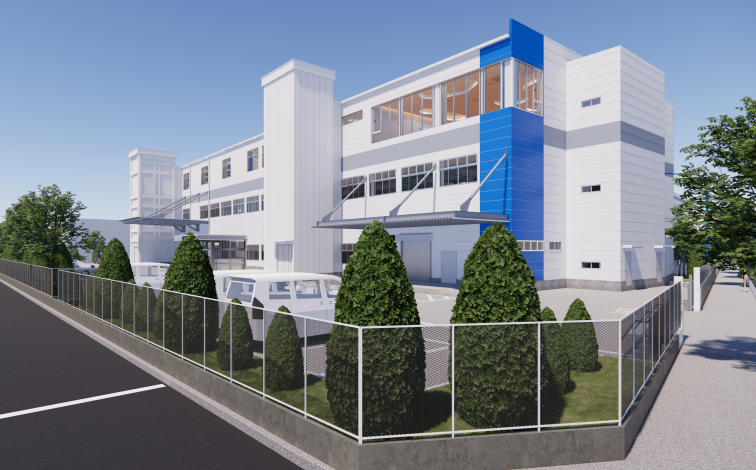
N Company
Annex building extension/Tokyo