
N Company

Location
Tokyo
Area
Structural scale
Type of industry
Type of construction
Content Undertake
A company engaged in the development, design, and manufacturing of custom transformers and power supply equipment.
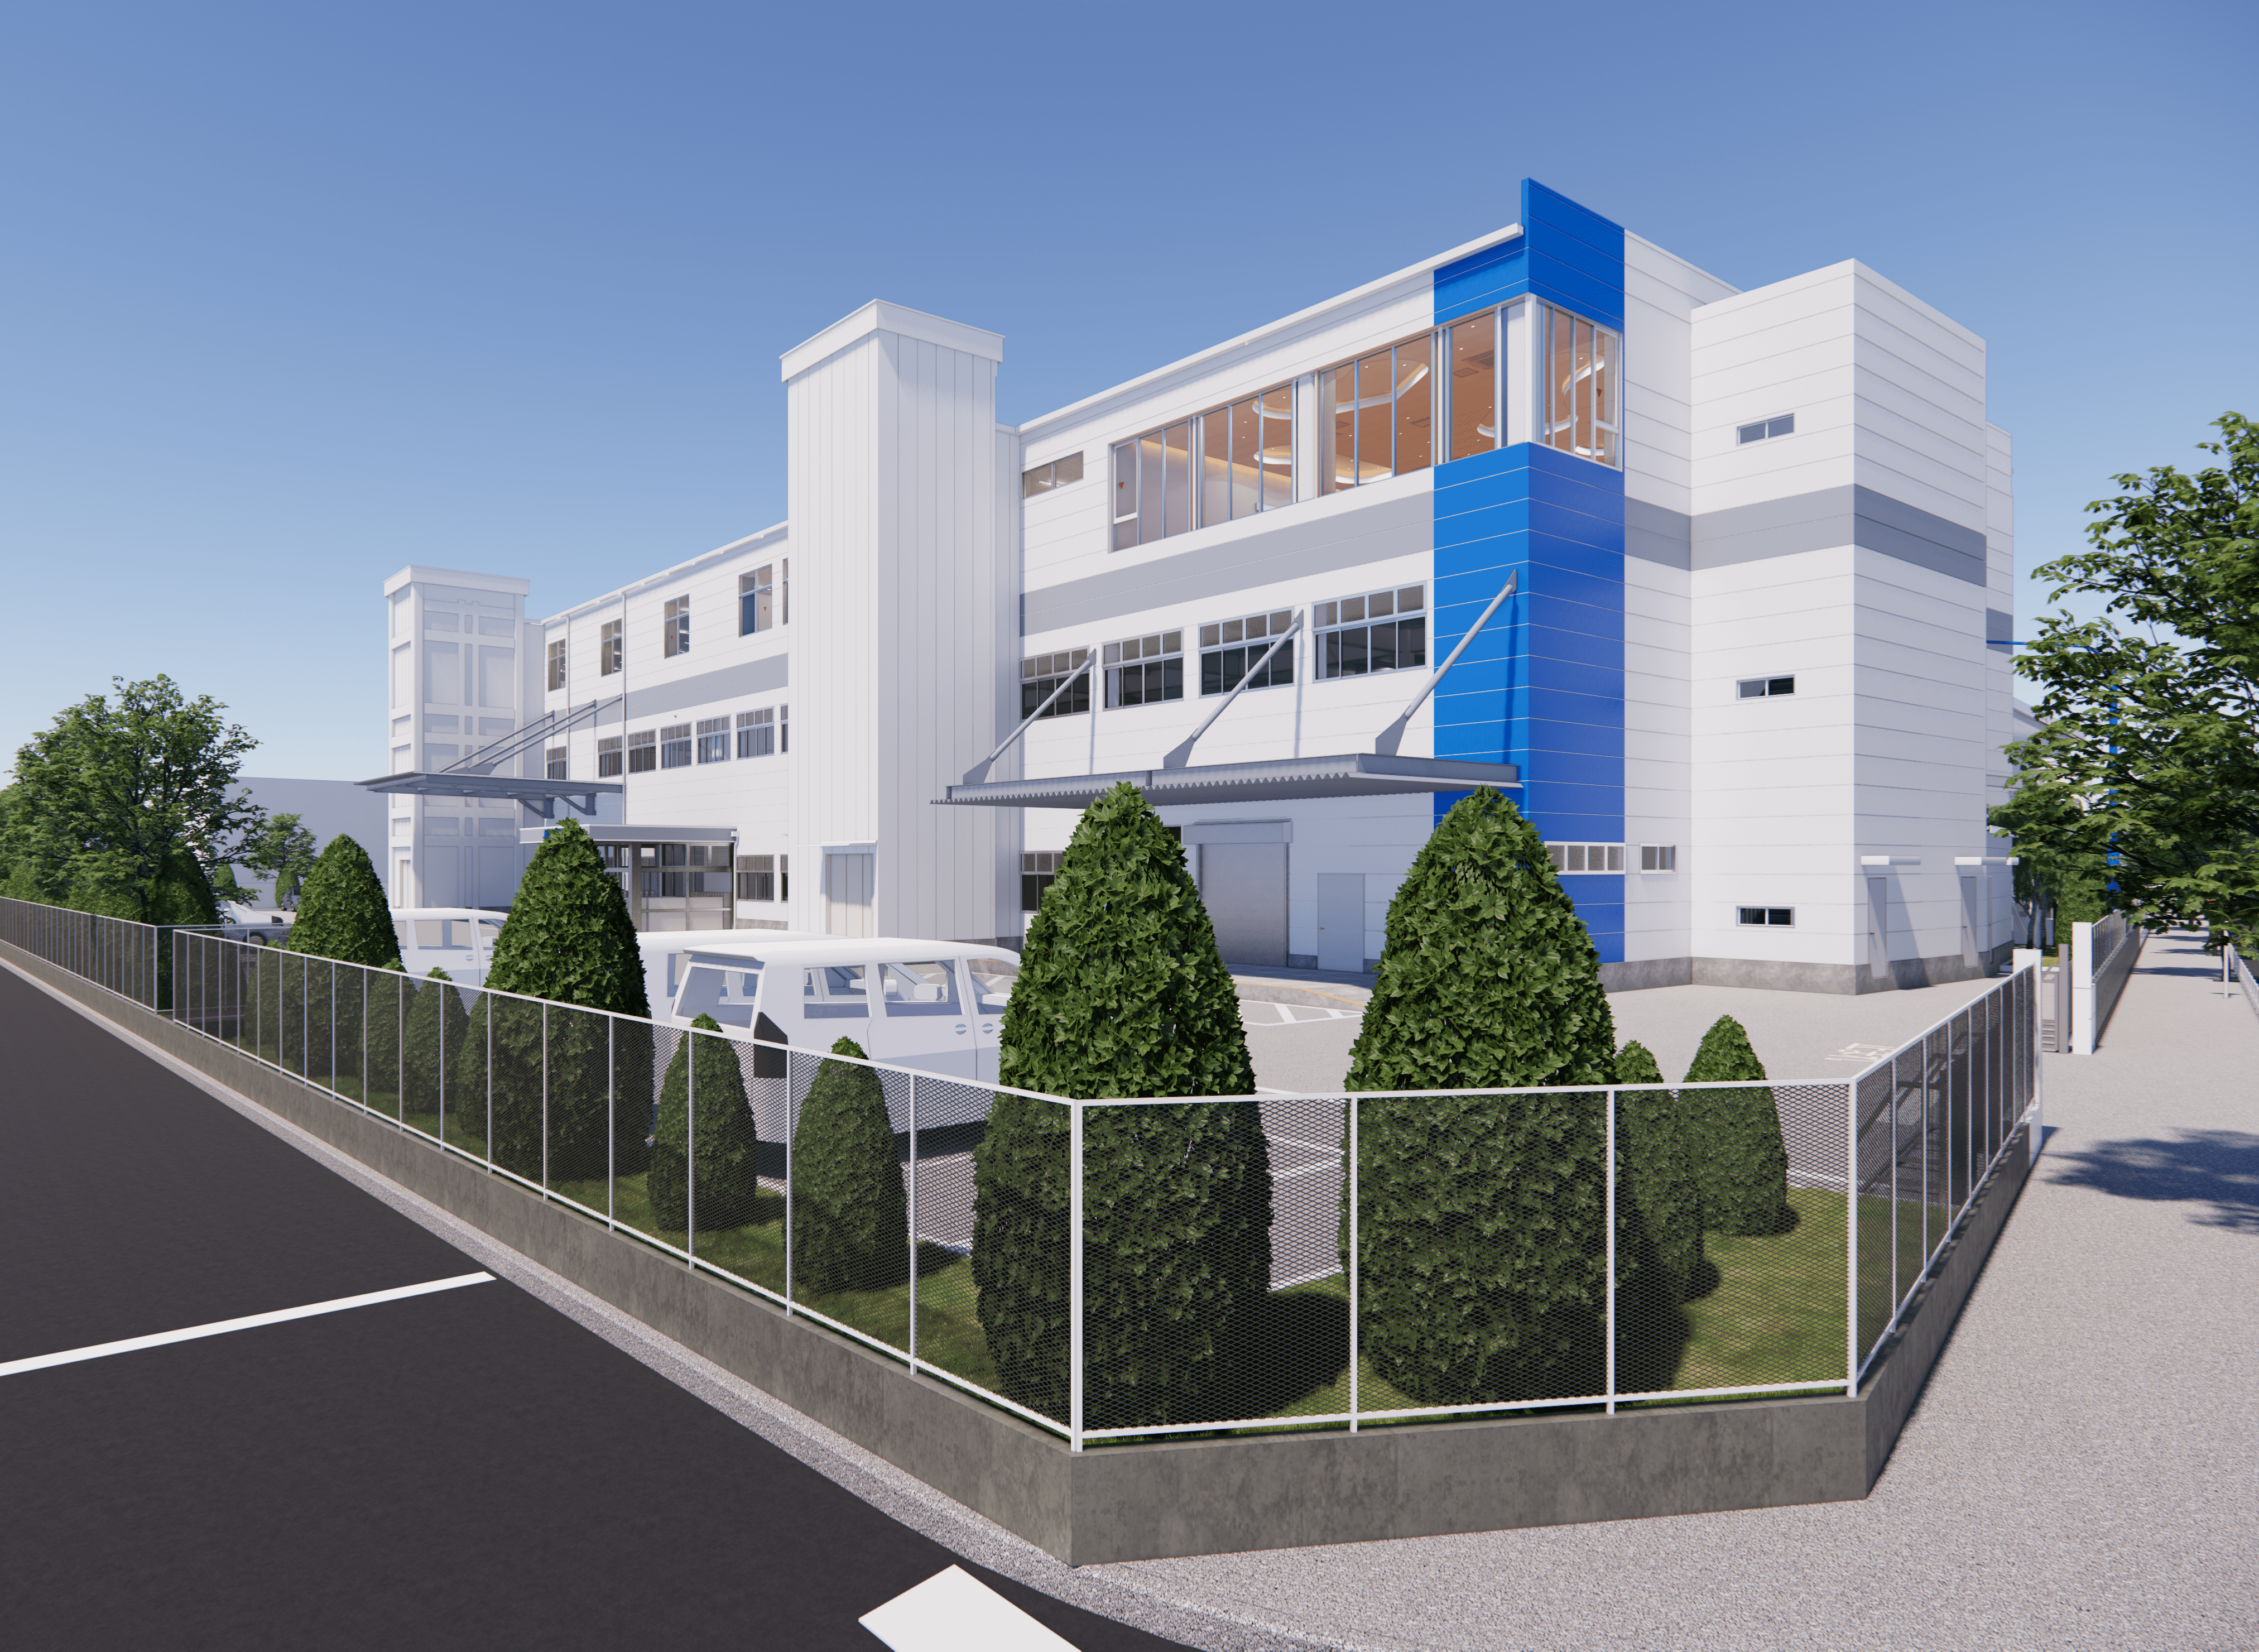
Due to the expansion of workspaces and an increase in employees, the project involved adding an extra floor and extending the existing 2-story steel structure building into a 3-story facility.
To accommodate the additional floor, reinforcement work was carried out on the existing first and second floors, improving the building’s seismic performance as well.
A corner of the cafeteria, where employees and visitors gather, features a continuous row of windows offering views of Mt. Fuji beyond the Tama mountain range.
The cafeteria can also be used as a venue for lectures and events, equipped with dimmable lighting to support various functions.
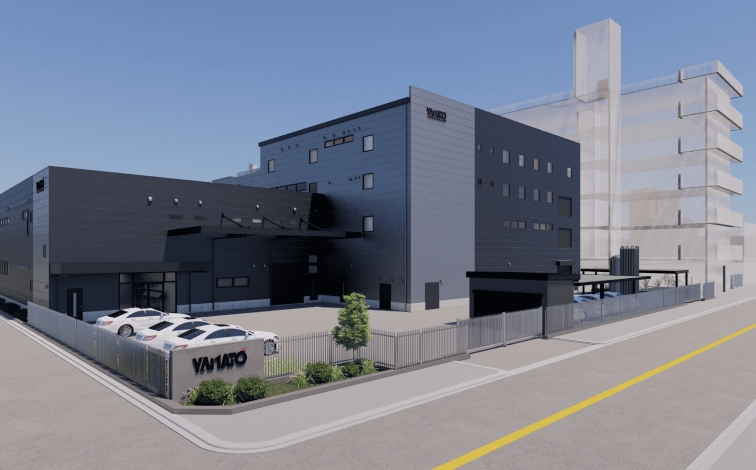
YAMATOSANGYO
New construction/ Osaka
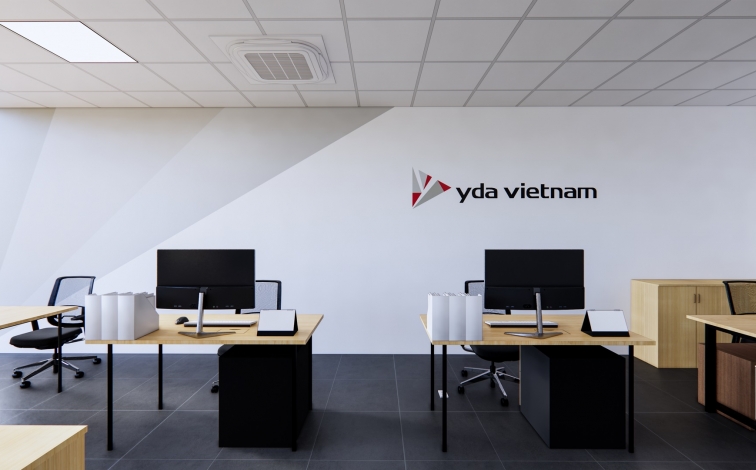
YDA VIETNAM CO., LTD – Da Nang office
Office Renovation/Vietnam
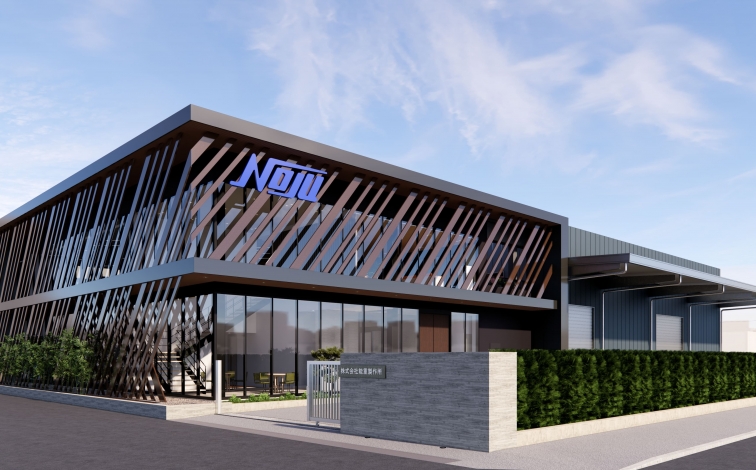
Noju Corporation
New construction / Yashio City