
YDA VIETNAM CO., LTD – Da Nang office


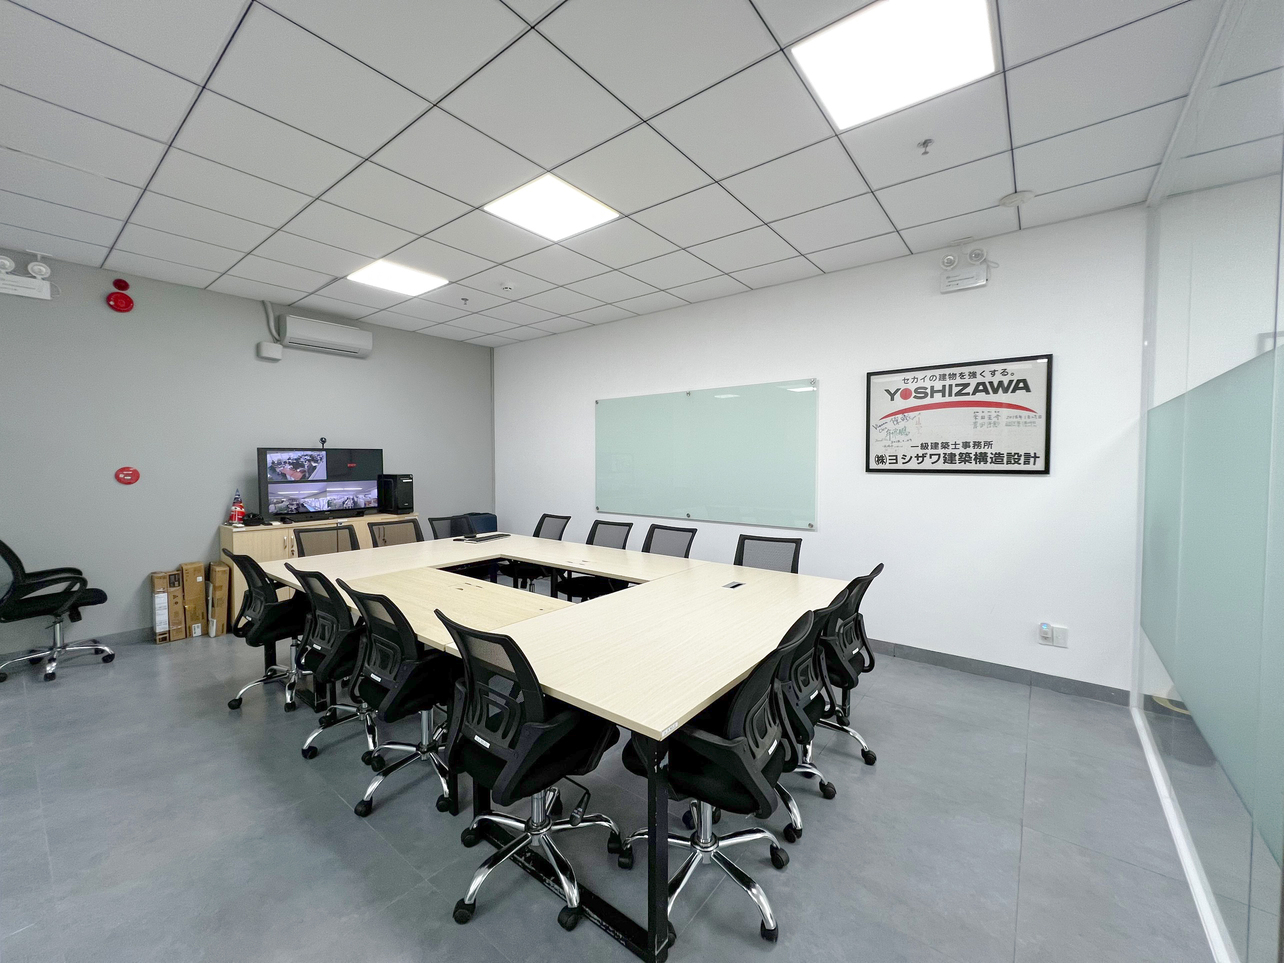


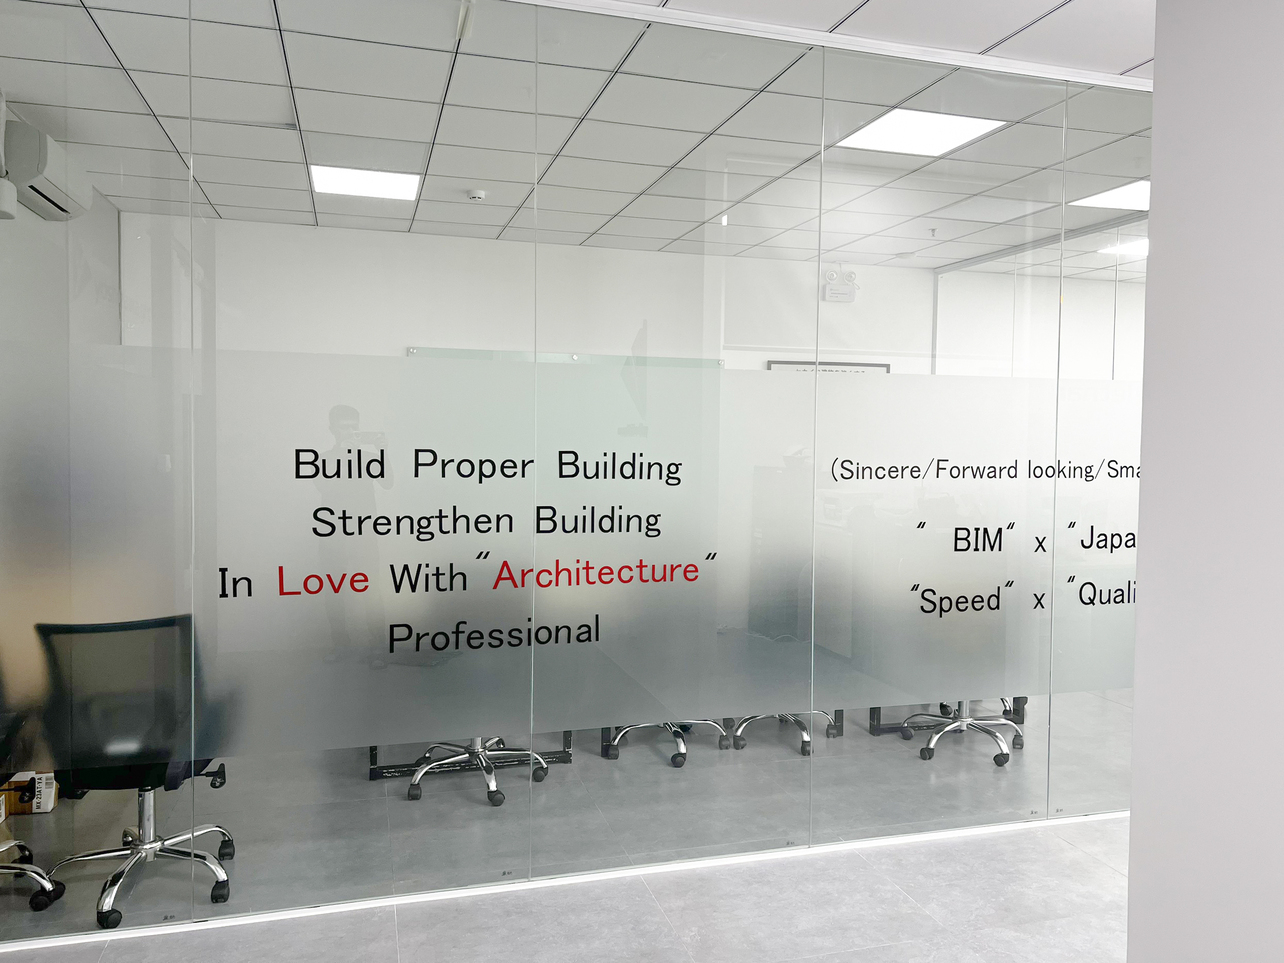
Location
Da Nang City, Vietnam
Area
120m²
Type of construction
Office Renovation
Content Undertake
Drawings and Perspectives
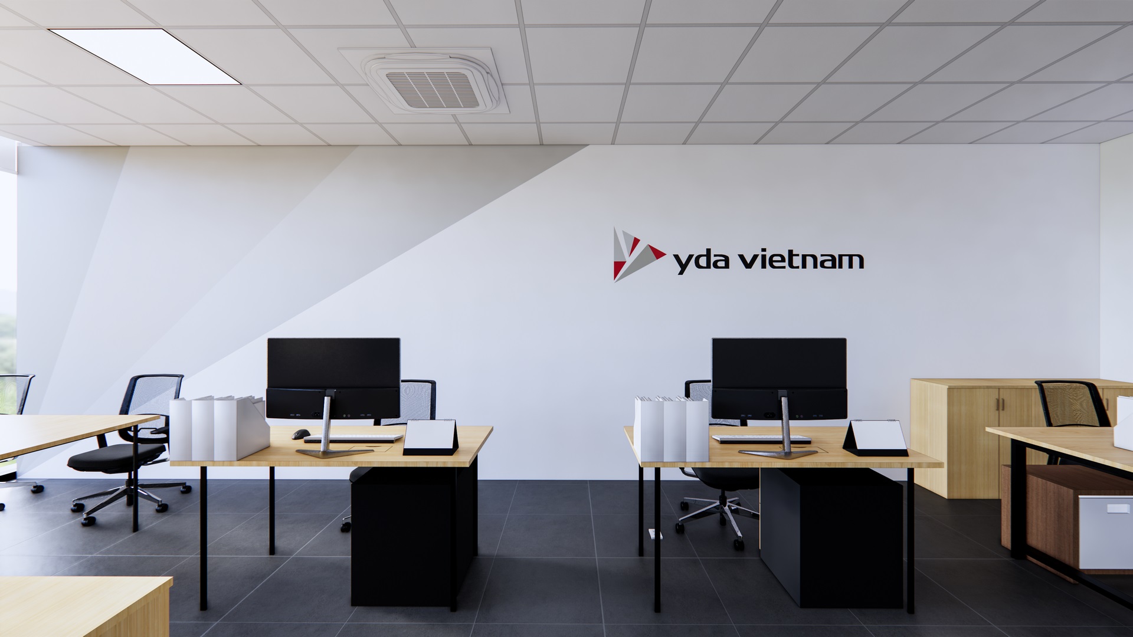
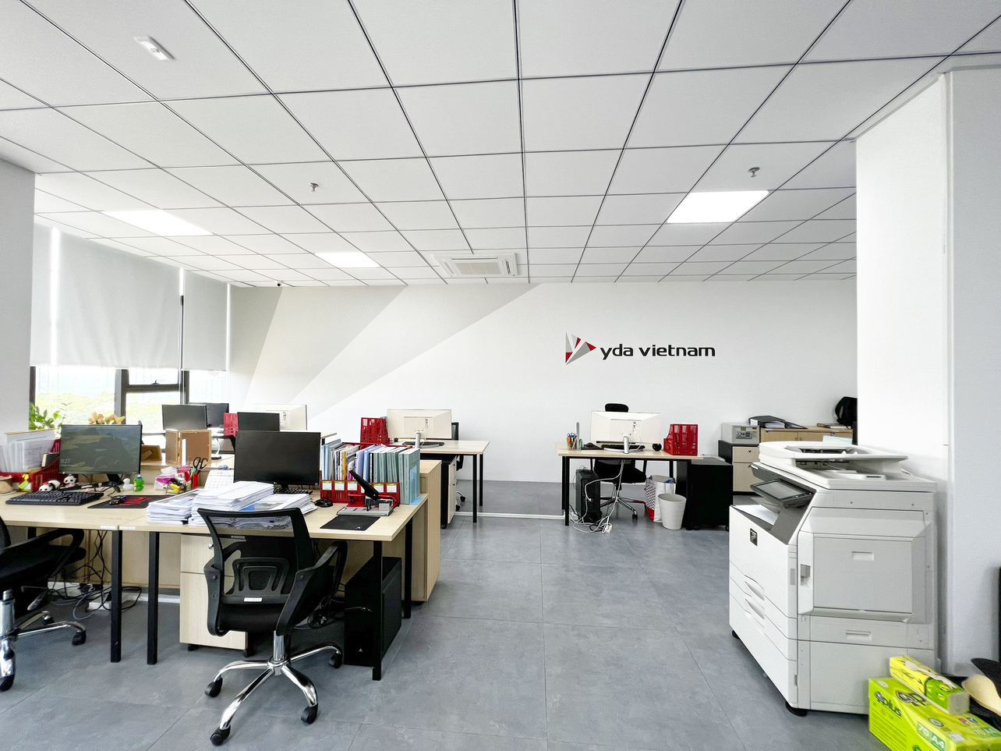
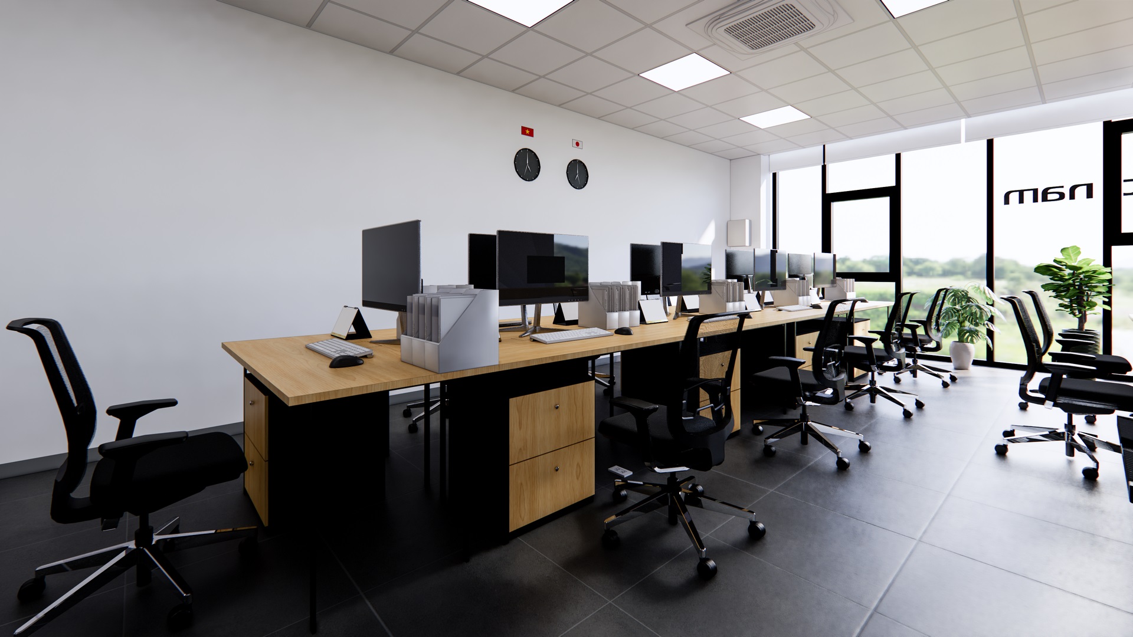
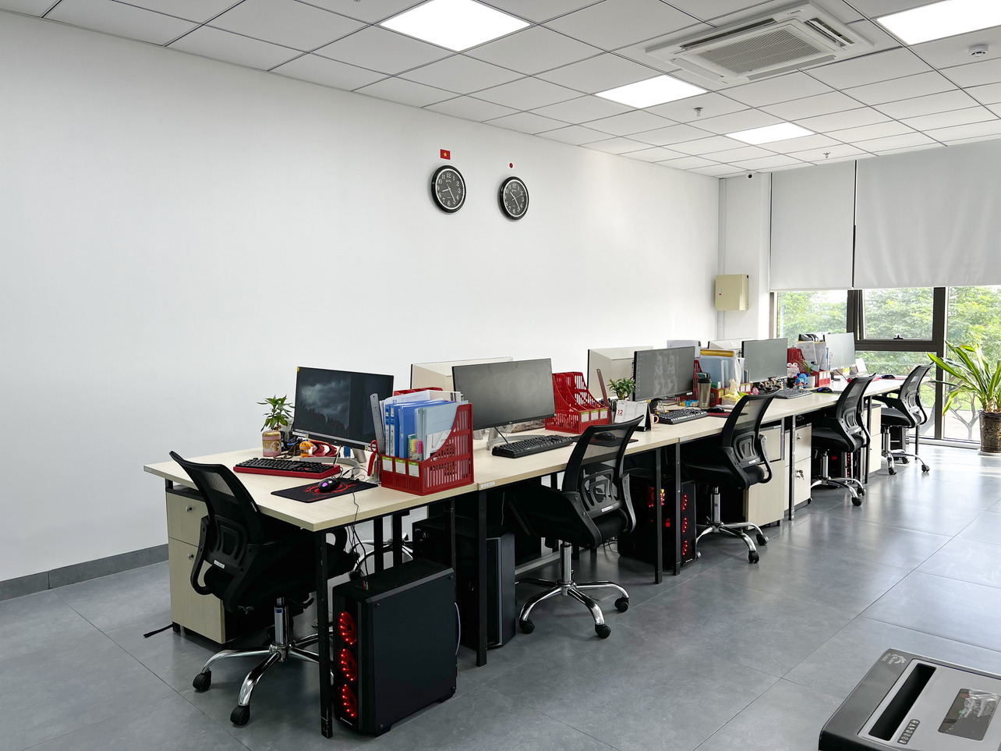
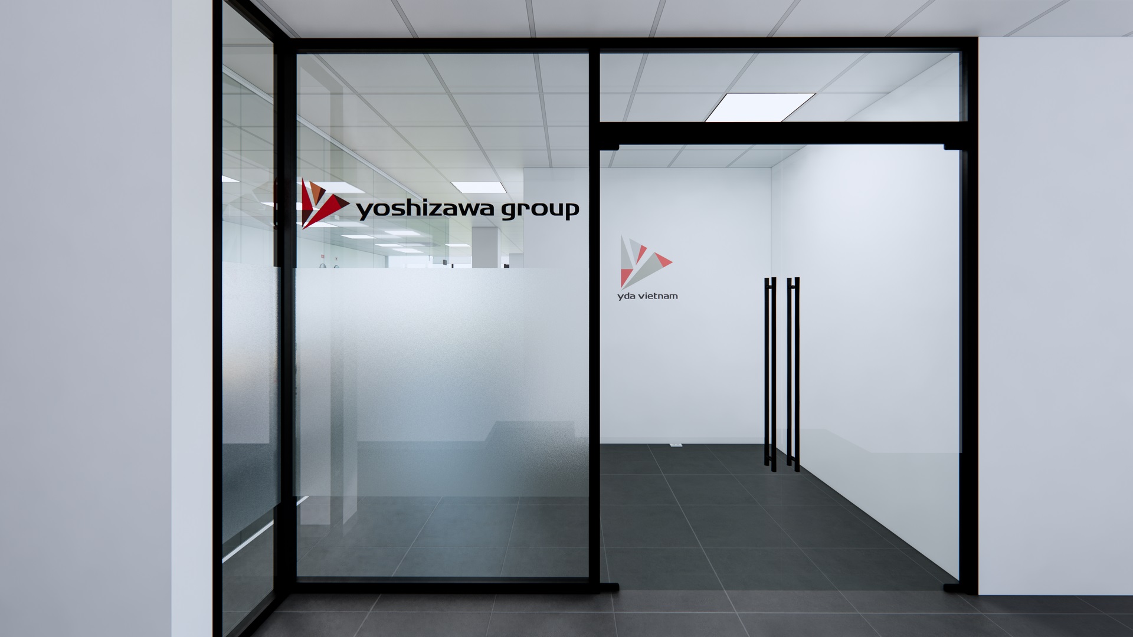
As part of the relocation of the YDA VIETNAM office, perspective renderings were created for the renovation of a unit within the new office building.
By utilizing BIM workflows, the required drawings and perspective renderings were developed simultaneously using the same data model.
The new office was completed closely matching the original design image presented in the renderings.
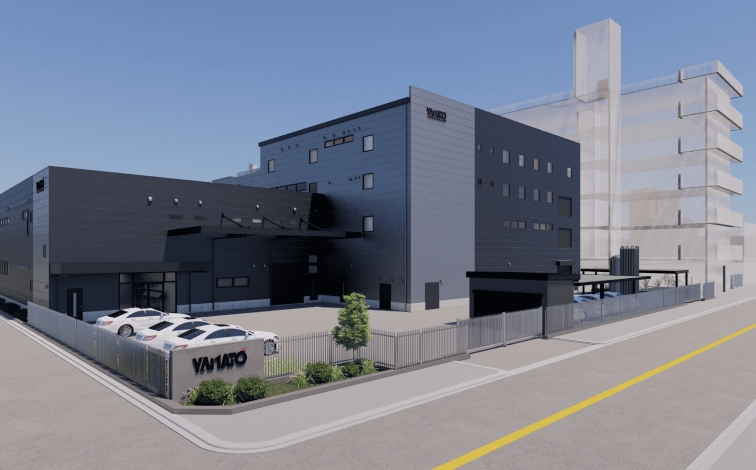
YAMATOSANGYO
New construction/ Osaka
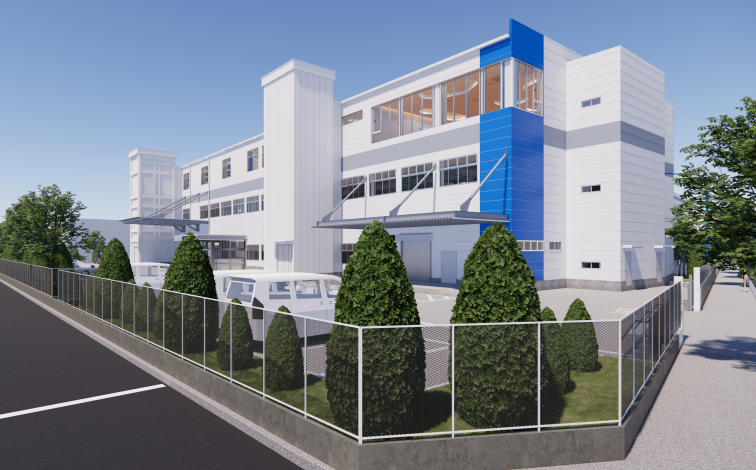
N Company
Annex building extension/Tokyo
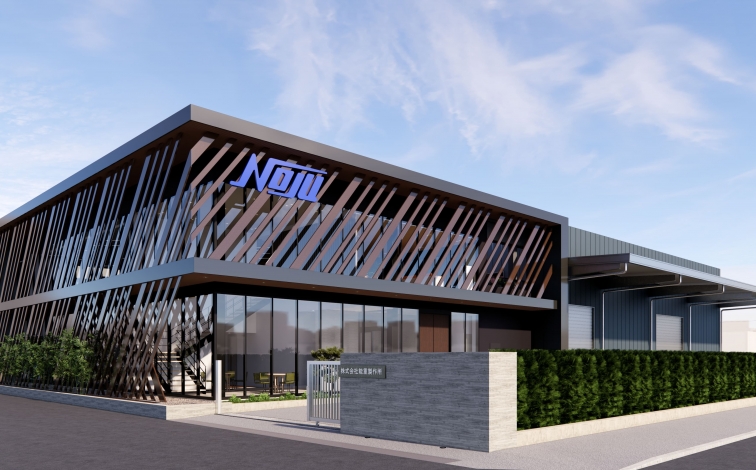
Noju Corporation
New construction / Yashio City