
YAMATOSANGYO

Location
Osaka
Area
Structural scale
Type of industry
Type of construction
Content Undertake
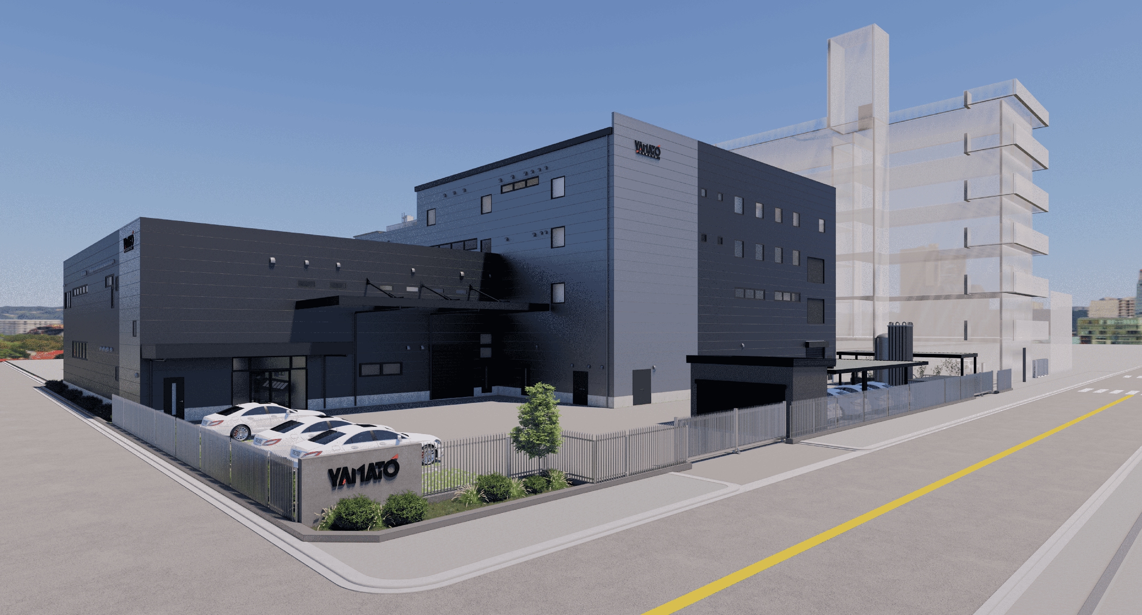
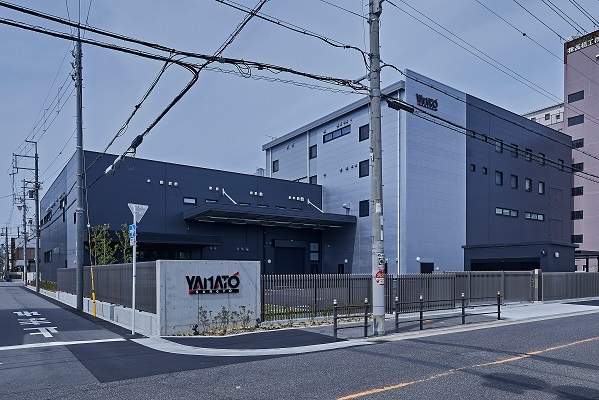
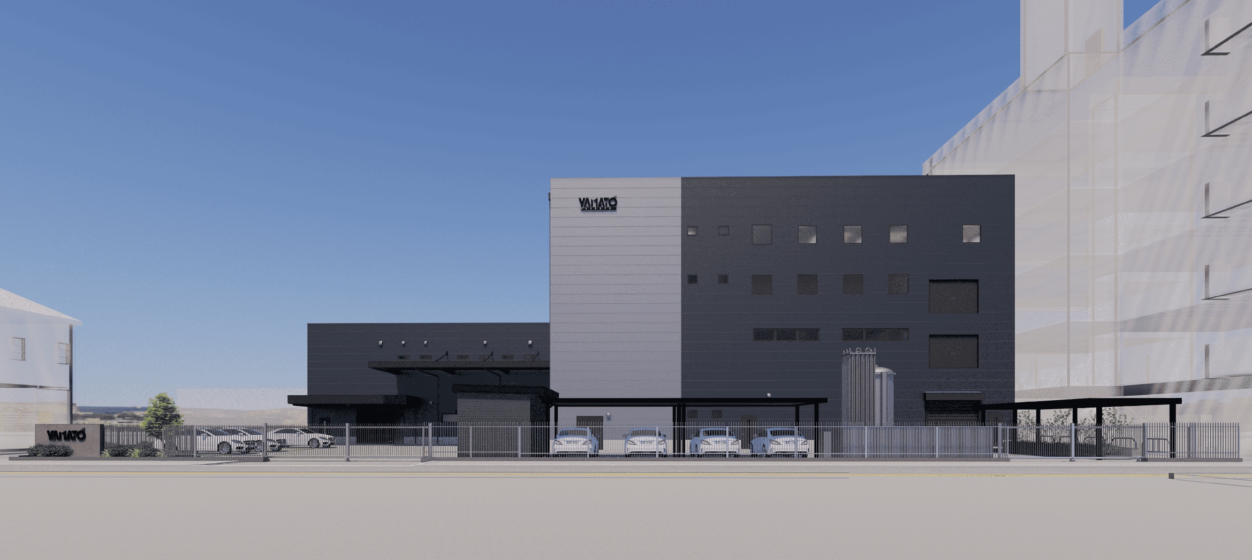
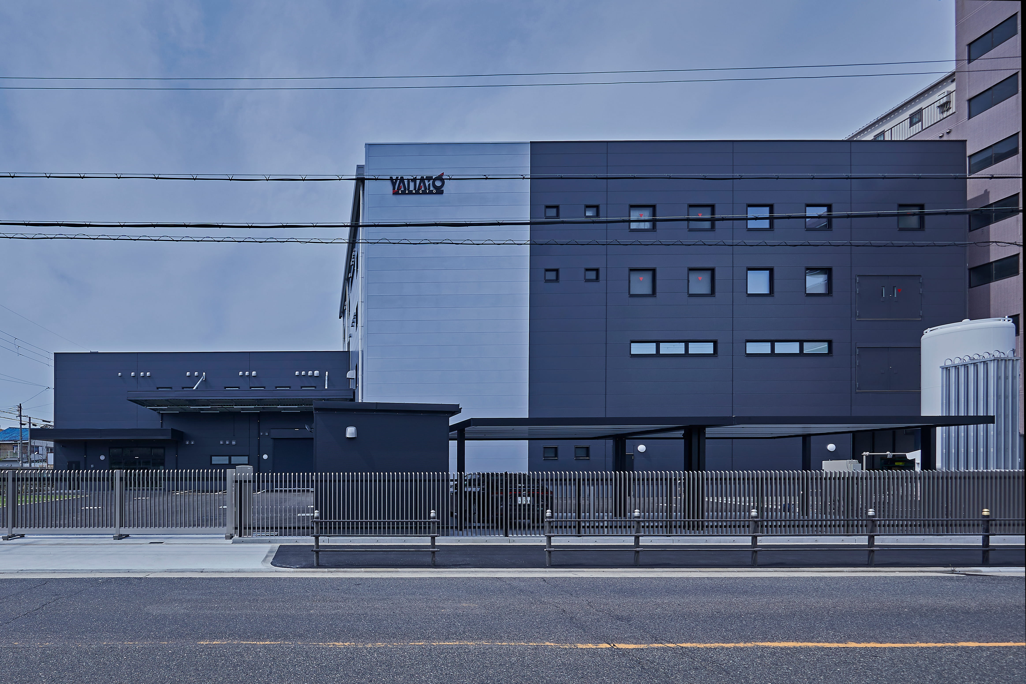
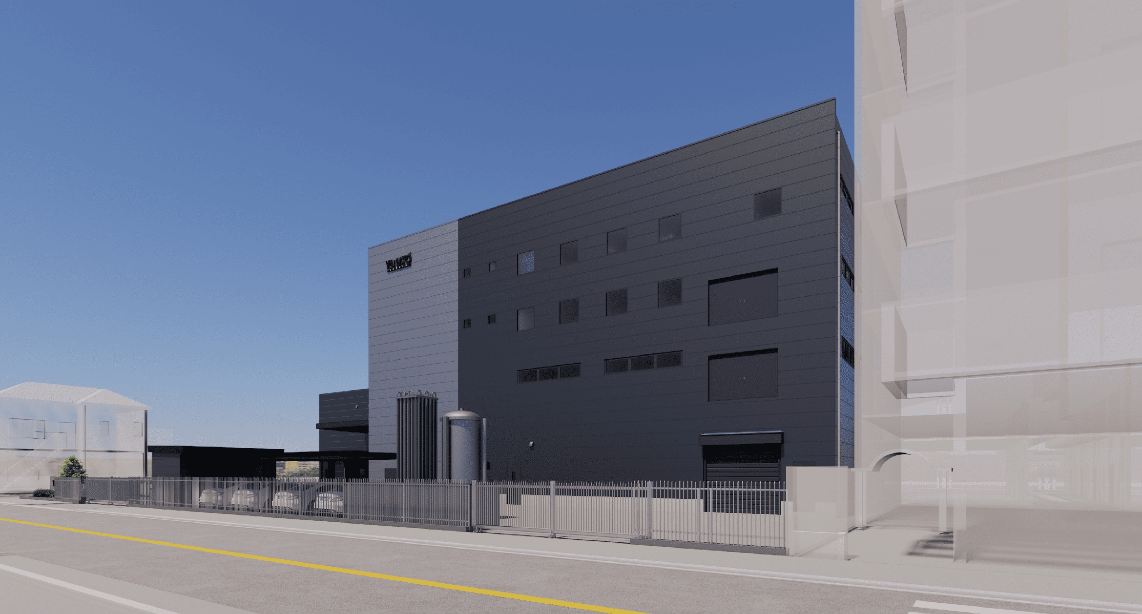
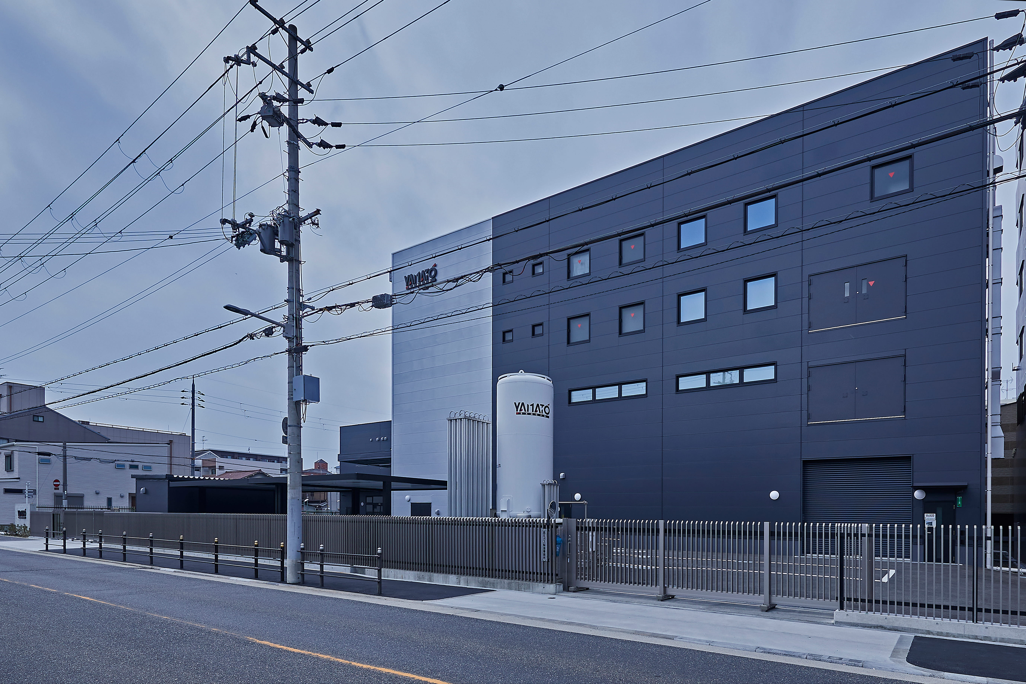
Through highly precise perspective renderings, clients were able to realistically experience and compare the textures and colors of finishing materials across a wide range of patterns, allowing them to gain a clear image of the completed building in advance.
As one example, we successfully reproduced a beautiful exterior façade with minimal visible joints by using metal sandwich panels up to 9.3 meters in length.
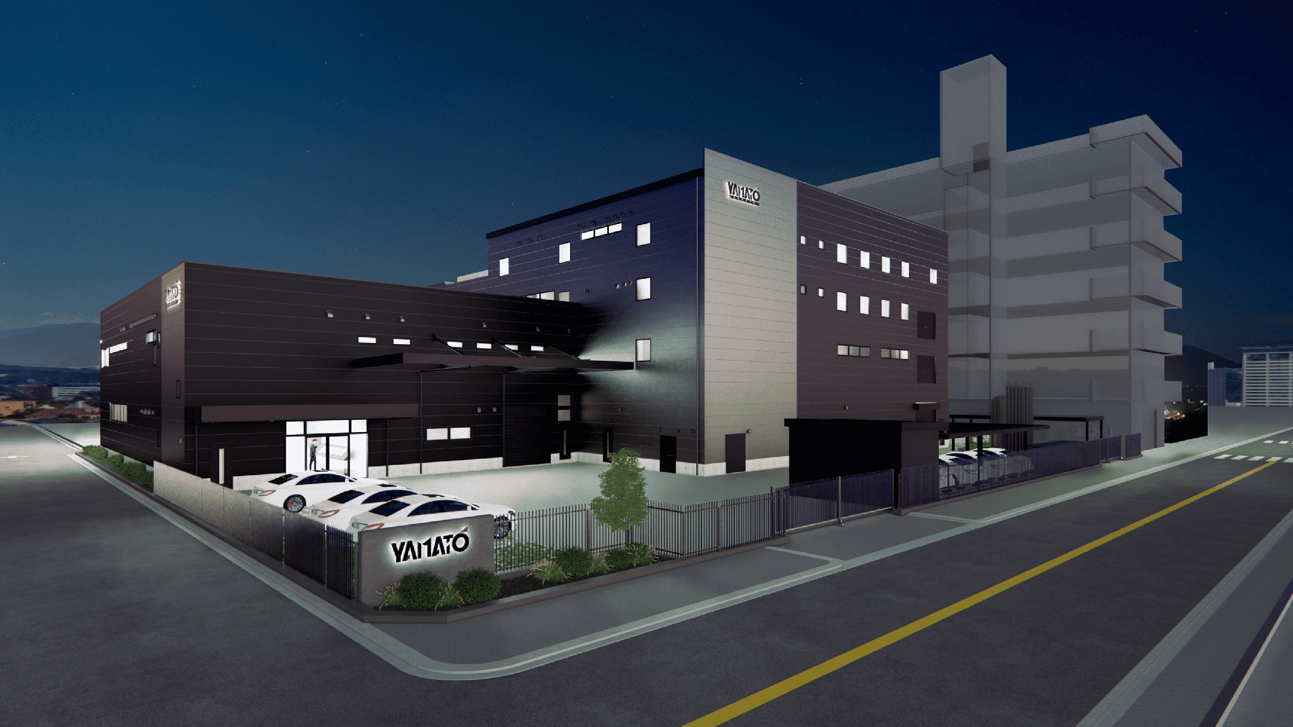
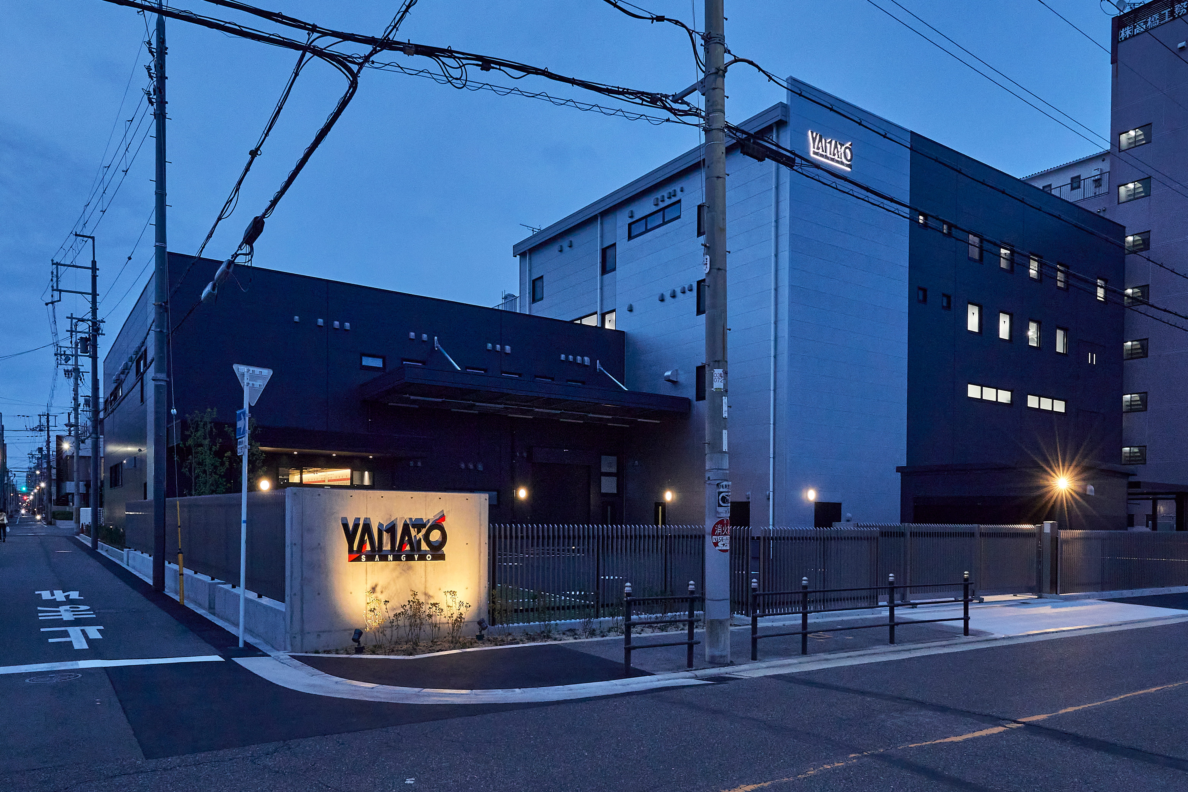
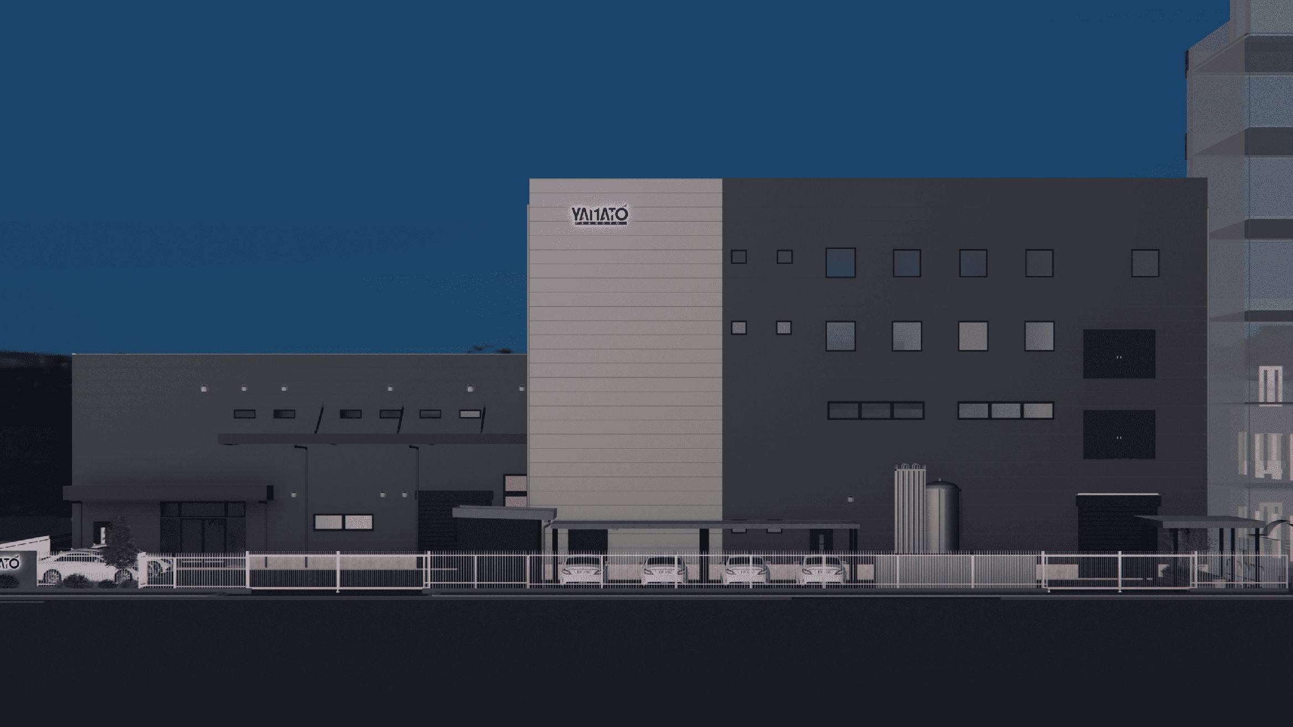
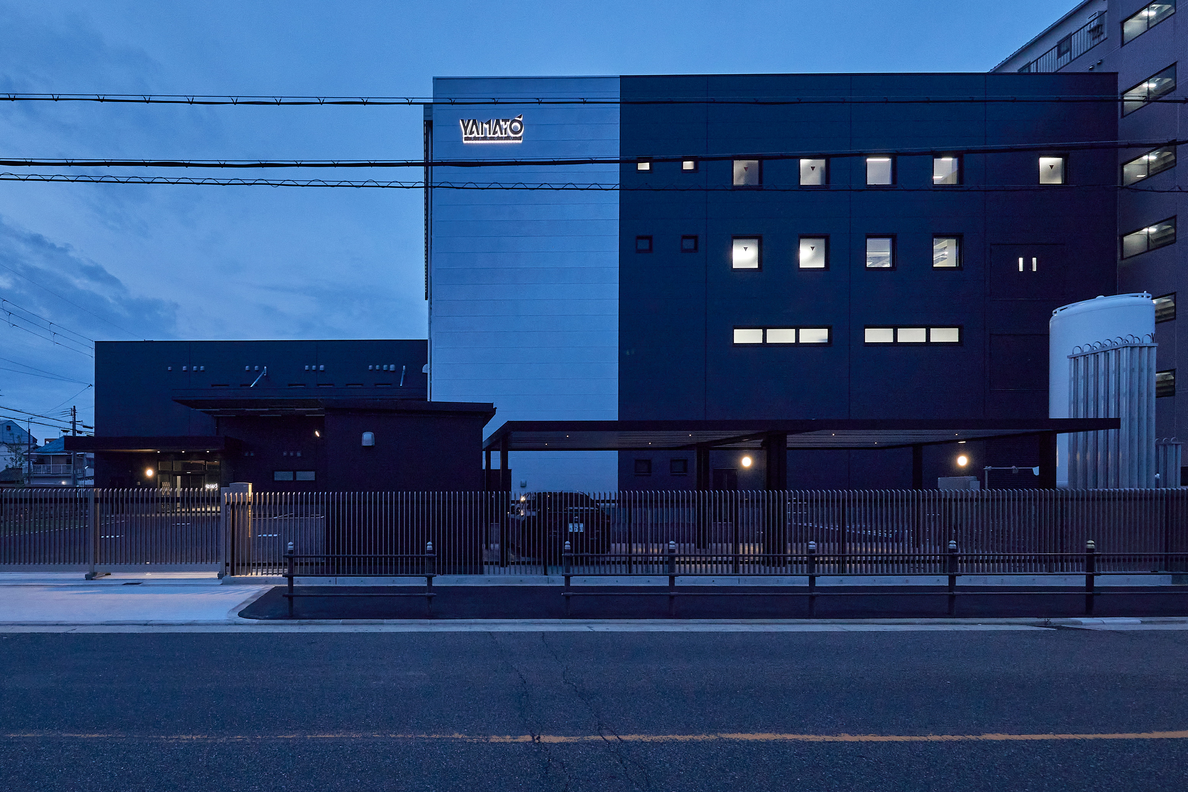
By utilizing a 3D simulation tool, it became possible to visually confirm the placement of lighting fixtures, the balance of brightness, and the way shadows would appear during the design stage. This made it easier to understand the final image before construction, enabling smoother decision-making and coordination throughout the project.
Thanks to these advanced 3D models, we help prevent the disappointment of “this is not what I expected” and ensure a highly satisfying building experience.
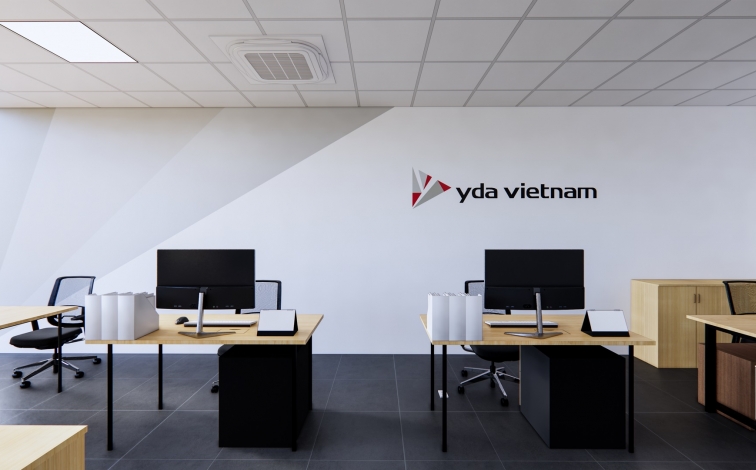
YDA VIETNAM CO., LTD – Da Nang office
Office Renovation/Vietnam
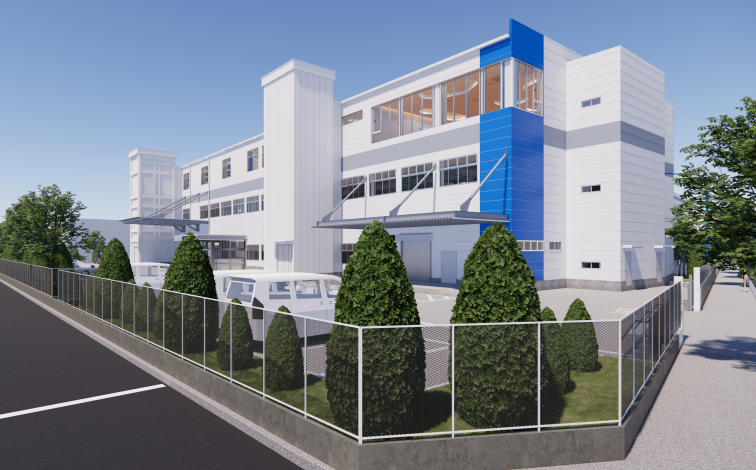
N Company
Annex building extension/Tokyo
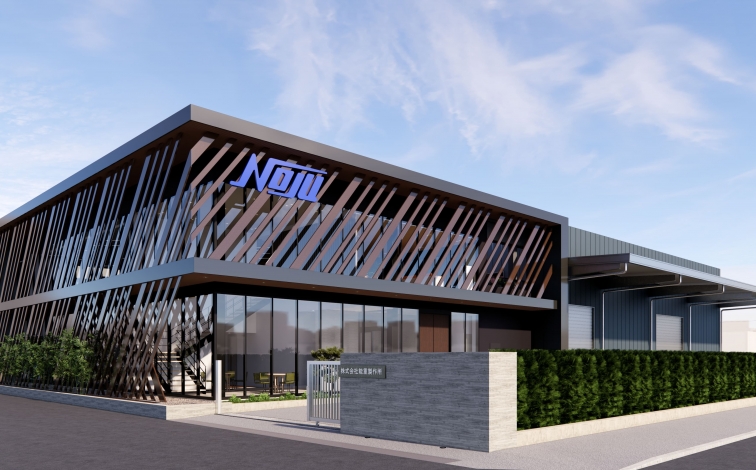
Noju Corporation
New construction / Yashio City