
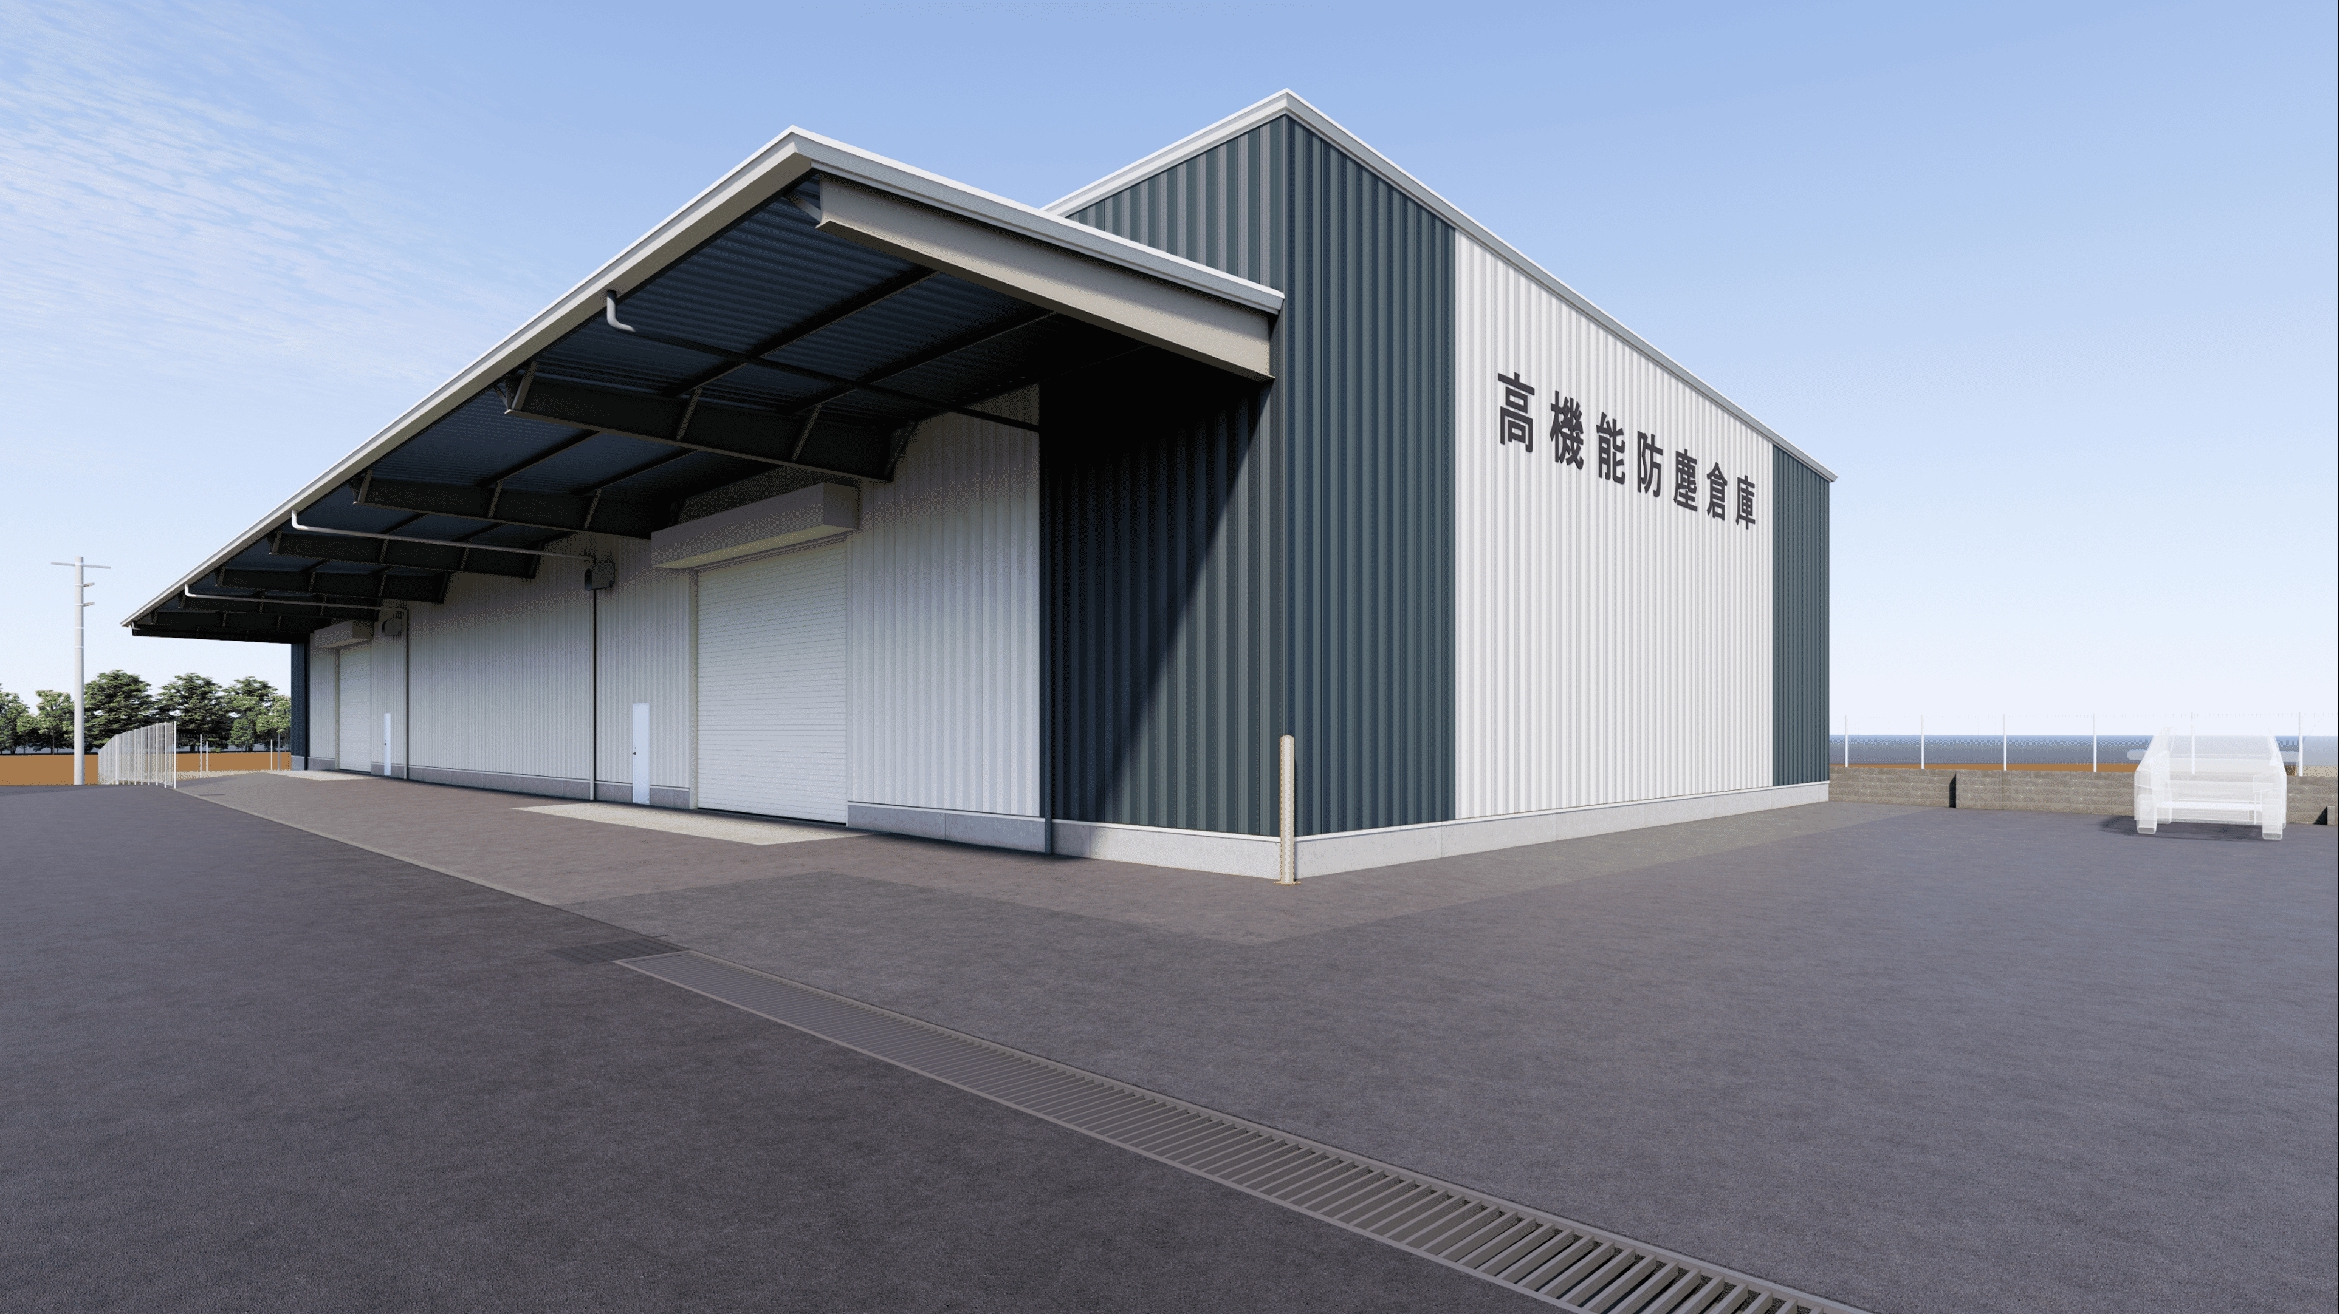
CHIBA SHIMADA Warehouse New Construction Project

Location
Yachimata City, Prefecture
Area
Structural scale
Type of industry
Type of construction
Content Undertake
A rental warehouse with a leasable area of approximately 991.74 m².
Using BIM-based design, the project was able to create realistic simulations not only of the building itself, but also of exterior spaces, signage, vehicle circulation, and landscaping.
Details that are difficult to communicate through standard drawings—such as how the project fits into the surrounding area and the visibility of signage—were clearly visualized to support better planning and design decisions.
The BIM workflow also allows flexible coordination and smooth responses to design changes throughout the project.
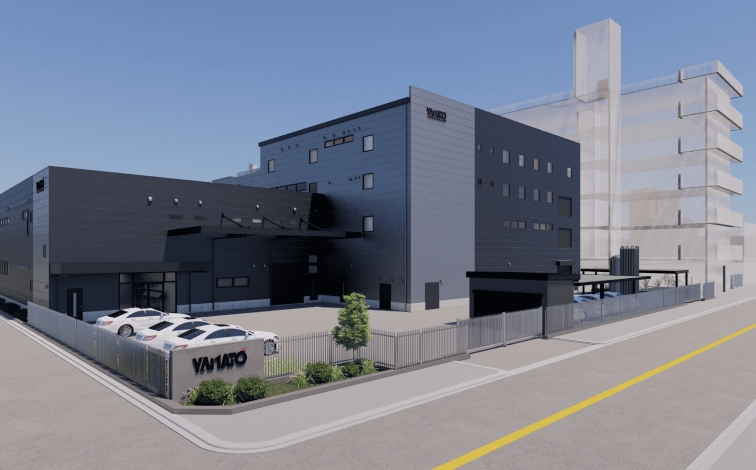
YAMATOSANGYO
New construction/ Osaka
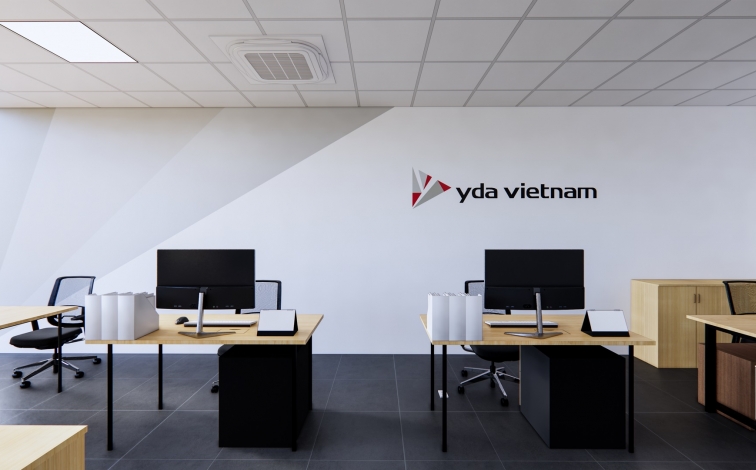
YDA VIETNAM CO., LTD – Da Nang office
Office Renovation/Vietnam
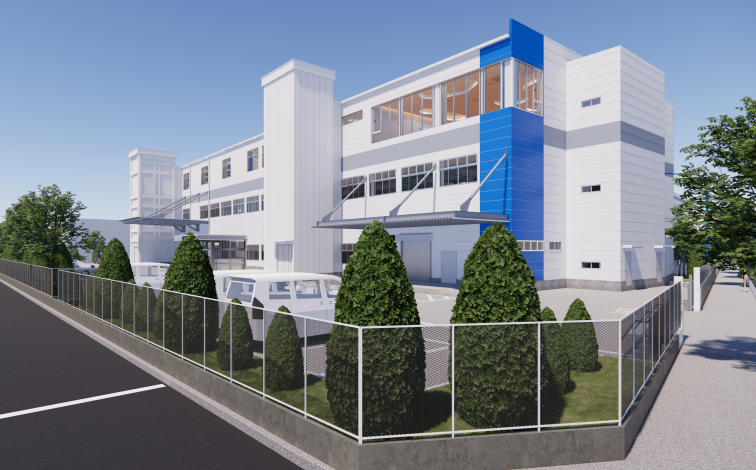
N Company
Annex building extension/Tokyo